
.png)
.png)
.png)
.png)
.png)
.png)
.png)
.png)
.png)
.png)
.png)
.png)
.png)
.png)
.png)
Floor Plan
At Gila Springs Apartments, our thoughtfully designed 1- and 2-bedroom floor plans offer the perfect balance of comfort, functionality, and style in Chandler, AZ. Whether you’re looking for a cozy one-bedroom retreat or a more spacious two-bedroom layout, you’ll find a home that fits your lifestyle.
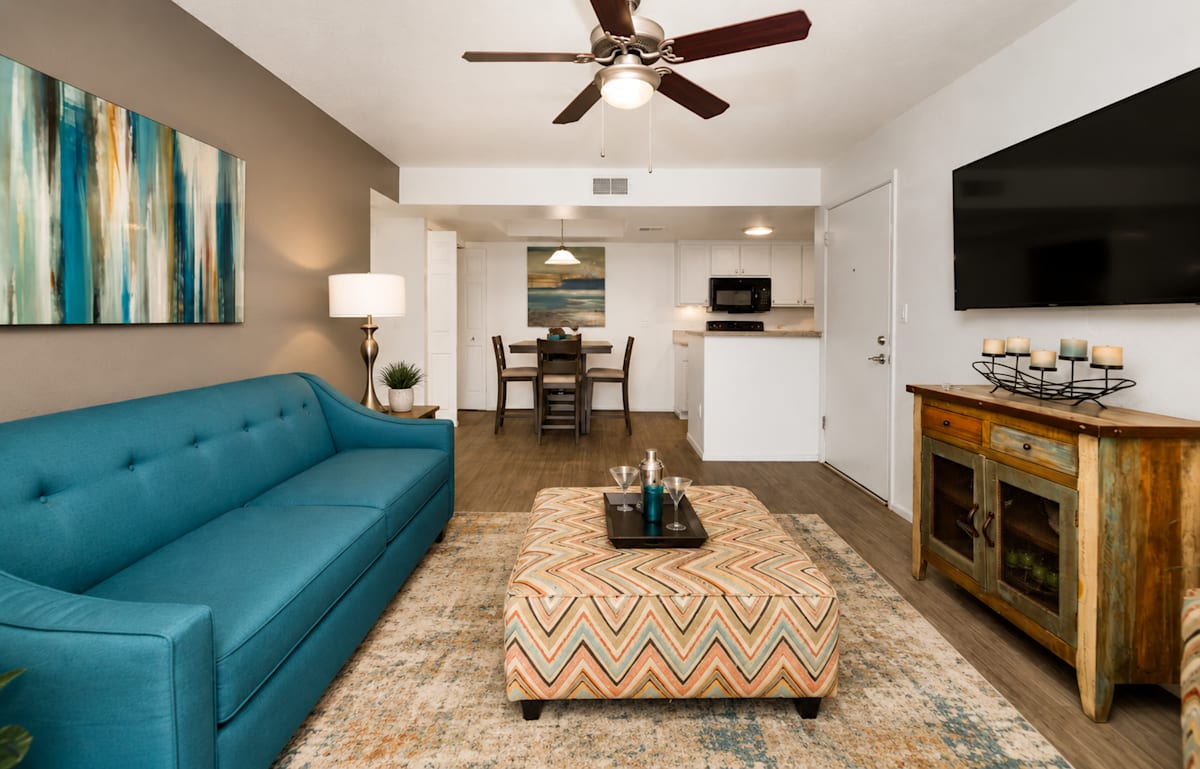
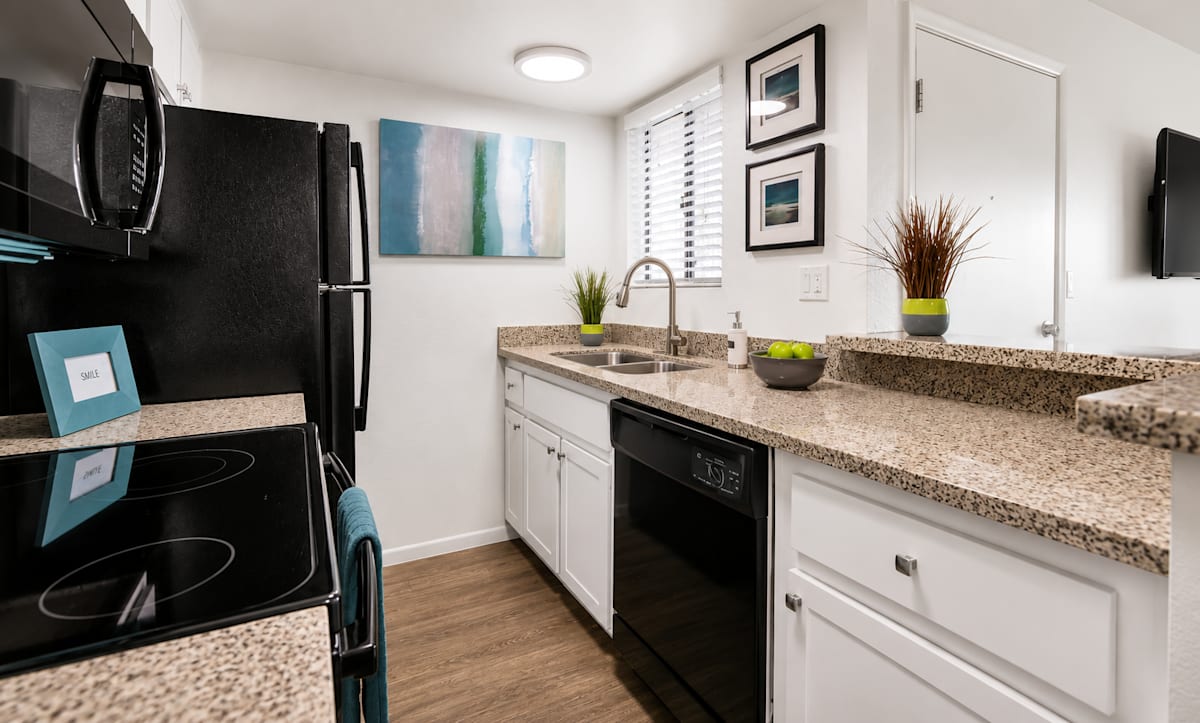
Each apartment features practical layouts with the space you need to live comfortably, including open living areas, private patios or balconies, and everyday conveniences like in-home washer and dryer, air conditioning, and ceiling fans.
With floor plans ranging from approximately 525 to 925 square feet, Gila Springs offers options designed to suit a variety of living needs in the heart of the East Valley. Explore our available floor plans and find the one that feels like home.

The Lakeview

** SQFT listed is an approximate value for each unit.
***Available lease terms may differ from what is listed on this website.
.png)
Comments: We utilize a pet screening company to screen household pets, validate reasonable accommodation requests for assistance animals and confirm every resident understands our pet policies. All future residents and renewing residents must create a PetScreening Profile, even if there will not be an animal in the apartment.
Restrictions: Dogs and cats allowed. Maximum weight limit of 30 lbs. Pets must be over one year old (no puppies or kittens). Pet deposit and fees apply. Breed restrictions apply.